
The “mil” is a fundamental unit of measurement, often encountered in a myriad of technical fields, particularly within manufacturing, engineering, and advanced technology sectors. Far from a casual term, understanding what a mil measurement represents is crucial for professionals involved in designing, producing, and inspecting precision components. It serves as a microscopic ruler in industries where even a thousandth of an inch can determine the functionality and reliability of a product.
The Fundamental Unit: Defining the Mil
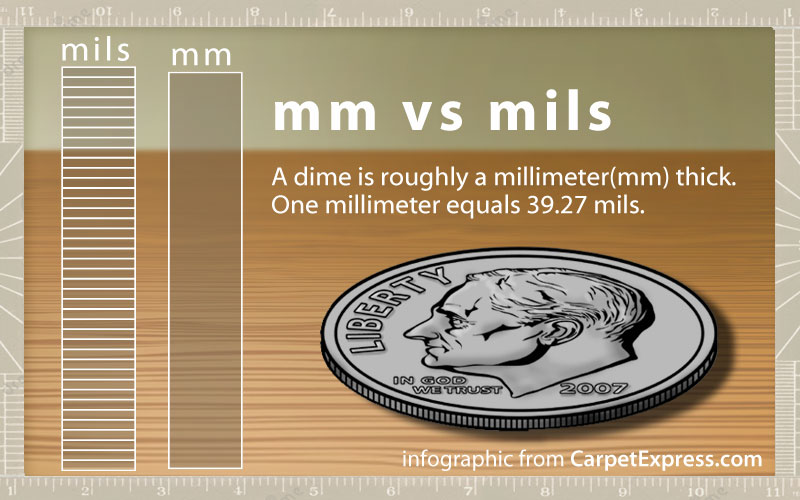
At its core, a mil is a unit of length equivalent to one thousandth of an inch (0.001 inches). The term itself is derived from the Latin word “mille,” meaning “thousand.” While seemingly small, this unit allows for the specification of incredibly precise dimensions, bridging the gap between macroscopic and microscopic scales in an accessible way for those operating within the imperial system. It stands distinct from the millimetre (mm), which is a unit in the metric system (one thousandth of a meter). The critical distinction is that a mil relates to inches, making it a common standard in countries predominantly using imperial measurements, particularly the United States.
Origins and Prevalence in Engineering
The use of the mil as a standard measurement unit took root in the engineering and manufacturing industries due to the practical necessity of specifying extremely small dimensions. Before the widespread adoption of the metric system globally, and even alongside it, imperial units dominated many technical fields. The mil provided a convenient and easily calculable way to express tolerances and thicknesses that were too fine for fractions of an inch but not yet requiring scientific notation or the metric system’s sub-millimetre units. Its intuitive relationship to the inch – simply dividing by a thousand – made it a practical choice for drafting, machining, and quality control processes that relied on precision. Its prevalence continues in sectors with established infrastructure and historical reliance on imperial units.
Mil vs. Metric System: Why Both Persist
The global landscape of measurement is largely divided between the imperial and metric systems, and the persistence of the mil highlights this duality. While the metric system, with its base-10 structure and units like the micrometre (µm, one millionth of a meter) and nanometre (nm), is the international standard for scientific research and much of global manufacturing, the mil remains entrenched in specific industries and geographic regions. For example, in the United States, industries such as printed circuit board (PCB) fabrication, certain aspects of plastics manufacturing, and some aerospace applications frequently use mils. Converting between mils and metric units is straightforward (1 mil = 0.0254 mm = 25.4 µm), but the habitual use within established design and production workflows ensures the mil’s continued relevance, often requiring engineers to be conversant in both systems.
Key Applications Across Technological Industries
The utility of the mil measurement is best illustrated by its pervasive application in a variety of high-tech industries. From the microscopic traces on a computer chip to the thickness of protective coatings, the mil dictates critical dimensions that directly impact product performance, reliability, and cost.
Printed Circuit Boards (PCBs)
Perhaps one of the most prominent uses of mil measurements is in the design and fabrication of printed circuit boards. The intricate network of conductive traces, insulating layers, and component pads on a PCB are all specified in mils. Trace width, the spacing between traces (clearance), pad dimensions, drilled hole diameters, and the thickness of the copper layers are routinely given in mils. For instance, a common trace width might be 6 mils, with a 6-mil spacing between traces. These precise measurements are crucial for ensuring proper electrical conductivity, signal integrity, and preventing short circuits, especially as PCBs become denser and more complex in modern electronics.
Coatings and Films
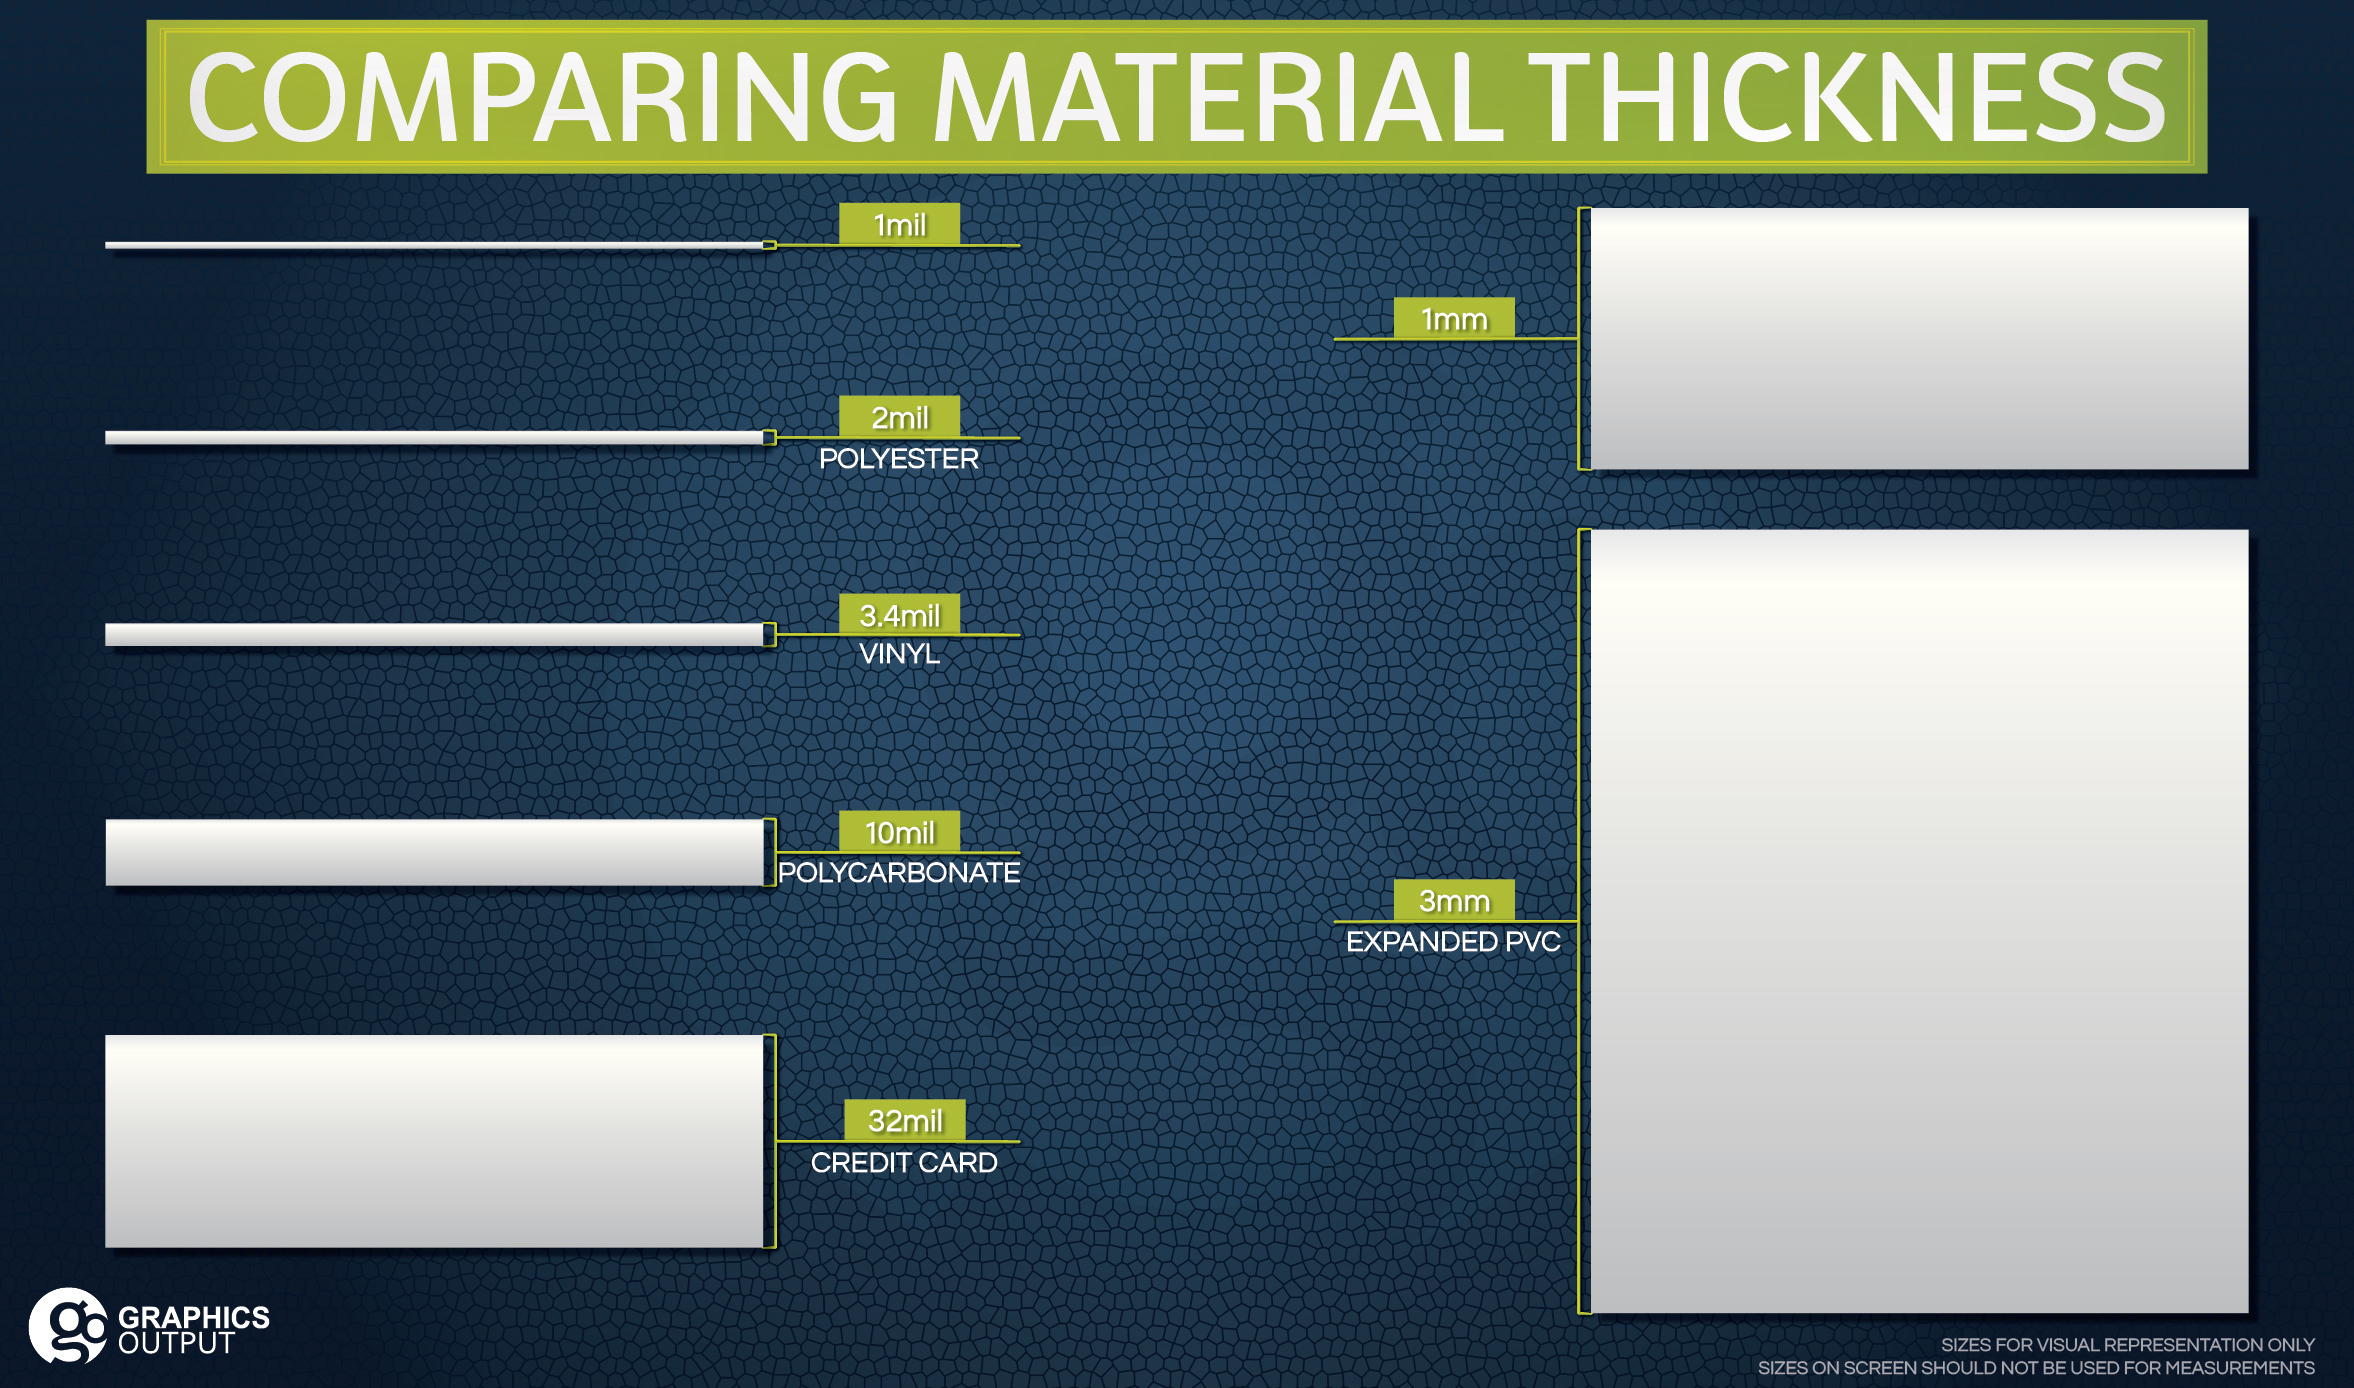
Many technological products rely on thin coatings or films for protection, insulation, or specific functional properties. Examples include anti-corrosion coatings on metal components, dielectric layers in capacitors, protective layers on optical devices, and various types of paint and polymer films. The thickness of these layers, often mere fractions of an inch, is consistently measured and specified in mils. Achieving the correct mil thickness is vital for the coating to perform its intended function effectively, whether it’s providing sufficient electrical insulation, offering robust corrosion resistance, or ensuring uniform optical properties.
Wire and Cable Manufacturing
In the realm of electrical wiring and cables, the diameter of the conductive wire and the thickness of its insulation are often expressed in mils. While wire gauge standards like AWG (American Wire Gauge) are common, the actual physical dimensions specified by manufacturers or for custom applications frequently revert to mils. For example, the insulation thickness for a particular power cable might be specified as 30 mils, indicating a layer of protective material that precisely meets safety and performance requirements for voltage resistance and mechanical durability.
Semiconductor Manufacturing
While often delving into the nanometre scale, certain aspects of semiconductor packaging and some legacy processes still refer to larger dimensions in mils. For instance, the thickness of a silicon wafer before dicing, the dimensions of the final packaged chip, or the spacing of leads on a component might be specified in mils. As devices become smaller, the relevance of the mil for the most critical features diminishes, but it remains a unit of reference for various stages in the broader manufacturing ecosystem that supports semiconductor production.
Display Technology
Modern display technologies, including LCDs, OLEDs, and newer flexible displays, are marvels of layered materials. The thickness of substrates, polarizer films, touch-sensitive layers, and protective glass or plastic elements are all critical to the display’s performance, durability, and form factor. These ultra-thin layers are frequently measured and specified in mils, particularly for the protective and functional films that comprise the display stack. Ensuring uniform thickness across large panels, down to the mil, is essential for optical clarity and consistent touch response.

Precision and Its Impact on Performance
The ubiquitous use of mil measurements underscores the profound importance of precision in modern technology. In an era of miniaturization and high-performance demands, even a slight deviation in these minuscule dimensions can have cascading effects on product functionality, reliability, and longevity.
Ensuring Quality and Reliability
For components measured in mils, quality control is paramount. A PCB trace that is too thin might overheat and fail, while one that is too wide could lead to shorts. A coating that is too thin might not provide adequate protection, while one that is too thick could interfere with assembly or add unnecessary weight and cost. Manufacturers invest heavily in precise measurement tools and stringent quality assurance processes to ensure that components consistently meet their mil specifications. This level of diligence directly translates into the reliability of the end product, preventing defects, reducing recalls, and upholding brand reputation.
Design Considerations and Constraints
Design engineers work within tight constraints defined by mil measurements. When designing a new gadget, the available space for a component, the maximum thickness of a material, or the minimum width of an electrical path are often specified in mils. These constraints directly influence material selection, manufacturing processes, and ultimately, the form factor and performance of the device. Designers must carefully balance electrical requirements, thermal management, mechanical strength, and cost, all while adhering to these precise dimensional limits.
Tools and Techniques for Mil Measurement
Achieving the required precision when dealing with mil measurements necessitates specialized tools and sophisticated techniques. From handheld instruments to advanced optical systems, the methods employed vary depending on the material, application, and required level of accuracy.
Micrometers and Calipers
For many applications, traditional mechanical tools remain indispensable. Micrometers are highly accurate instruments capable of measuring external, internal, and depth dimensions with precision often down to 0.0001 inches (0.1 mil). Digital calipers offer similar precision, often down to 0.0005 inches (0.5 mil), and are versatile for a range of measurements. These tools are widely used in machine shops, quality control labs, and manufacturing floors for quick and reliable verification of part thicknesses, diameters, and feature sizes.
Non-Contact Measurement Systems
As components become more delicate or require measurements during a process, non-contact methods gain prominence. Optical comparators project a magnified silhouette of a part onto a screen, allowing for precise measurement of features against a scale. Vision measurement systems use cameras and image processing software to capture and analyze dimensions, offering automation and high throughput. Laser micrometers and ultrasonic thickness gauges provide contact-free measurement of delicate films, coatings, and moving objects, ensuring accuracy without damaging the material. These advanced systems are crucial for complex geometries and high-volume production lines.
Software and CAD Integration
In modern engineering workflows, measurement data is frequently integrated with Computer-Aided Design (CAD) software. Digital measurement tools can often export data directly to analytical programs, facilitating statistical process control and automated quality checks. CAD software itself allows engineers to design components with mil-level precision, simulating fit, form, and function before physical prototyping. This integration streamlines the design-to-manufacturing process, reducing errors and accelerating development cycles.
The Future of Micro-Measurement in Tech
As technology continues its relentless march towards miniaturization and enhanced performance, the significance of ultra-precise measurements, including the mil, will only grow. Future advancements will demand even tighter tolerances and more sophisticated measurement techniques.
Miniaturization and Advanced Materials
The drive towards smaller, more powerful, and more energy-efficient devices means that components will continue to shrink. This trend necessitates even greater precision in manufacturing and measurement, pushing the boundaries of what a mil represents in terms of relative scale. New advanced materials, often with unique electrical, thermal, or mechanical properties, will also require specialized measurement approaches to ensure their integrity and functionality at microscopic dimensions. The control over structures at the mil and sub-mil level is critical for innovations in areas like flexible electronics, biocompatible implants, and quantum computing components.
Industry Standards and Global Collaboration
With technology becoming increasingly global, the harmonization of measurement standards will remain a key focus. While the metric system gains ground, the mil will likely persist in specific legacy industries and applications for some time. Future trends may involve enhanced interoperability between imperial and metric systems in software and measurement tools, further facilitating global collaboration in design and manufacturing. Understanding and effectively communicating dimensions, regardless of the unit, will be paramount for international supply chains and multi-national engineering teams.
aViewFromTheCave is a participant in the Amazon Services LLC Associates Program, an affiliate advertising program designed to provide a means for sites to earn advertising fees by advertising and linking to Amazon.com. Amazon, the Amazon logo, AmazonSupply, and the AmazonSupply logo are trademarks of Amazon.com, Inc. or its affiliates. As an Amazon Associate we earn affiliate commissions from qualifying purchases.