
In the landscape of residential real estate and personal finance, the master bedroom—increasingly referred to by professionals as the primary suite—serves as one of the most critical determinants of a property’s market valuation. For homeowners, real estate investors, and developers, understanding the average size of a master bedroom is not merely an exercise in interior design; it is a fundamental component of asset management. The dimensions of this space dictate the “ceiling price” of a home, influence the velocity of a sale, and directly impact the return on investment (ROI) for renovation projects.
As square footage remains the primary metric for pricing residential assets, the allocation of that space determines the efficiency of the investment. A master bedroom that is too small for its market tier can lead to “functional obsolescence,” where a property fails to meet the basic expectations of buyers, thereby devaluing the entire structure. Conversely, an oversized suite may result in diminished marginal returns, where the cost of construction exceeds the added value to the property’s appraisal.
Defining the Primary Suite: Square Footage and Asset Valuation
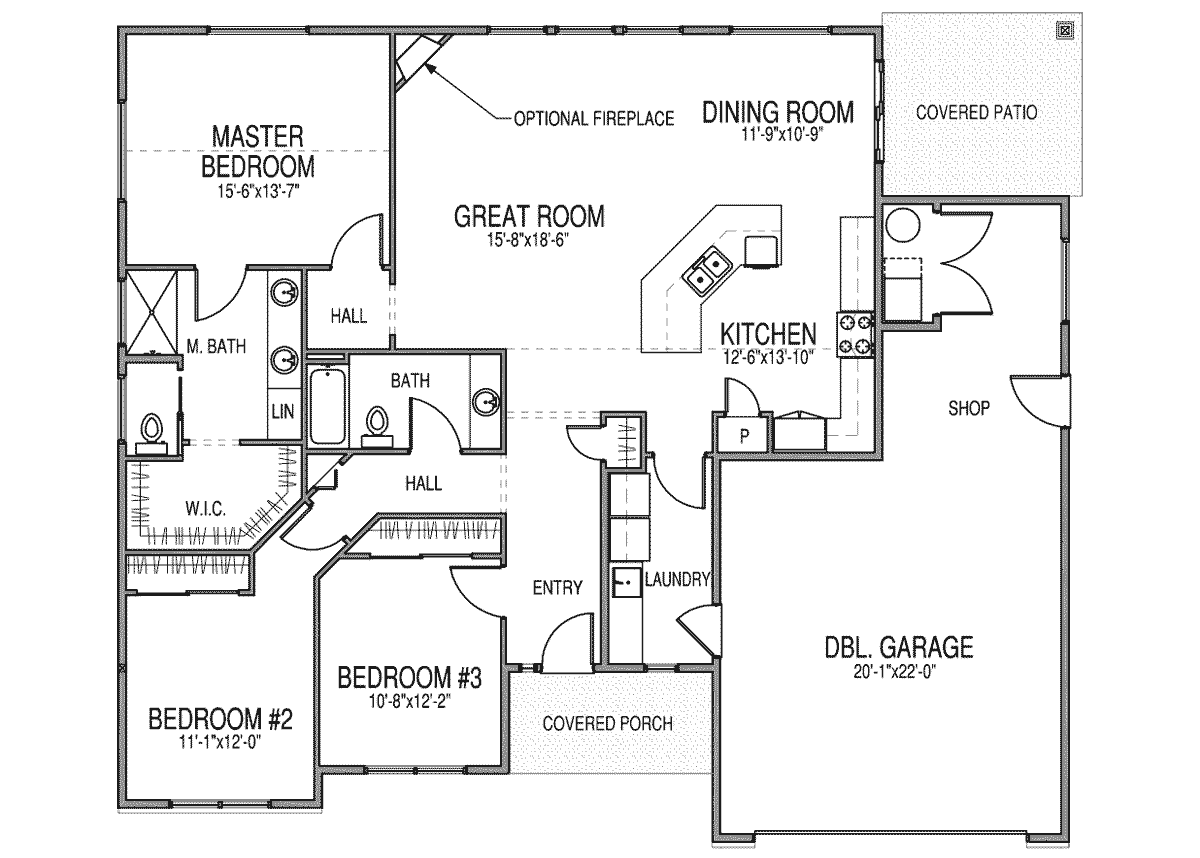
When evaluating a property for purchase or renovation, the “average” size of a master bedroom is often a moving target based on the total square footage of the home and its geographic location. However, industry benchmarks provide a framework for financial modeling. In a standard American suburban home ranging from 2,000 to 2,500 square feet, the average master bedroom typically measures approximately 14 x 16 feet, yielding 224 square feet of living space.
The Standard Baseline for Mid-Market Assets
For properties targeting the middle-class demographic, a master bedroom of 200 to 250 square feet is considered the gold standard for liquidity. From a personal finance perspective, this size is optimal because it accommodates a king-sized bed, two nightstands, and a dresser while maintaining enough “breathing room” to satisfy appraisal inspectors. When calculating the value of a home, appraisers look for “comparable sales.” If your master suite falls significantly below this 200-square-foot threshold, the property may be penalized in its valuation, as it no longer competes effectively with neighboring assets.
Luxury Market Benchmarks and the “Suite” Concept
In the high-end or luxury real estate sector (homes over 3,500 square feet), the definition of “average” shifts dramatically. Here, the primary suite often exceeds 300 to 400 square feet. However, the financial value in the luxury tier is derived not just from the bedroom area itself, but from the integration of the “suite” components: the walk-in closets and the primary bathroom.
An investor looking to flip a high-end property must understand that in this bracket, the bedroom is an ecosystem. A 15 x 20-foot bedroom (300 square feet) is often paired with a 150-square-foot bathroom and 100 square feet of closet space. In total, the primary suite footprint might occupy 500 to 600 square feet. From a wealth-building perspective, failing to allocate this much space in a luxury build can result in a property sitting on the market for months, increasing carrying costs and eroding profit margins.
The Cost-to-Value Ratio of Master Bedroom Renovations
For a homeowner looking to increase their home equity, a master suite expansion is one of the most common capital expenditures. However, the financial success of such a project depends on the cost-to-value ratio. Before committing capital to a renovation, one must analyze the local market’s price-per-square-foot average.
Capital Expenditures (CapEx) in Residential Upgrades
The cost of adding square footage to a master bedroom can vary wildly, typically ranging from $150 to $300 per square foot depending on the complexity of the construction (e.g., ground-level extensions versus second-story additions). If a homeowner spends $50,000 to add 200 square feet to their master bedroom, but the average price-per-square-foot in their neighborhood is only $175, they are effectively “over-improving” the property. The immediate equity gain would only be $35,000, resulting in a $15,000 net loss in the short term.
Strategic investors use the “Rule of Proportionality.” A master bedroom should generally occupy about 10% to 12% of the total living area of the house. If a bedroom is disproportionately large compared to the rest of the home, it can actually hurt the resale value, as buyers may feel the space was wasted at the expense of more functional areas like the kitchen or additional guest rooms.
Impact on Appraised Market Value
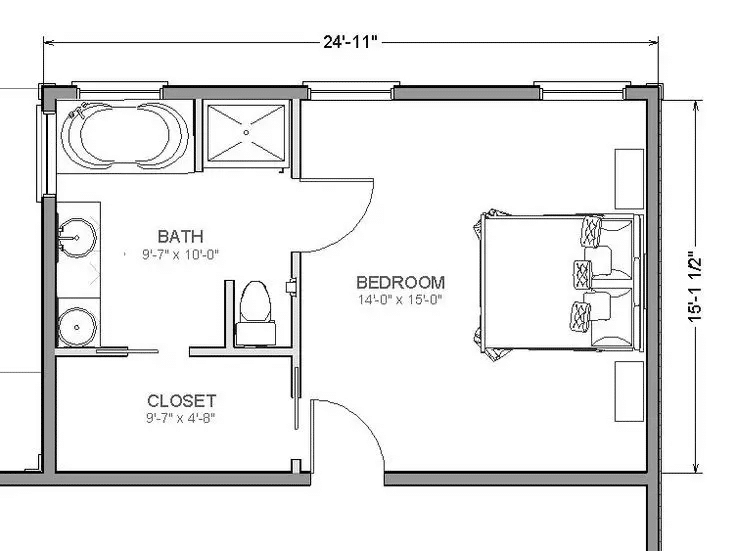
Appraisers do not just look at the total square footage; they look at “utility.” A master bedroom that is 12 x 12 (144 square feet) is often viewed as a financial liability in a four-bedroom home. Increasing that room to 14 x 18 can move a property from the “starter home” category into the “forever home” category. This shift can unlock a different tier of buyers, often those with higher credit scores and larger down payments, which increases the likelihood of a smooth closing and a higher final sale price.
Strategic Allocation of Space in Multi-Unit and Short-Term Rental Investments
For those involved in the “Online Income” or “Side Hustle” economy through platforms like Airbnb or by managing long-term rentals, the size of the master bedroom is a direct driver of cash flow.
Optimizing for High-Yield Rental Returns
In the short-term rental market, the master bedroom is the “anchor” of the listing. Data from rental analytics tools suggest that listings with a “Grand Master Suite” can command a premium of 15% to 25% over standard listings. When the master bedroom is large enough to include a seating area or a dedicated workspace, it appeals to “digital nomads” and business travelers—demographics that typically have higher disposable income and stay for longer durations.
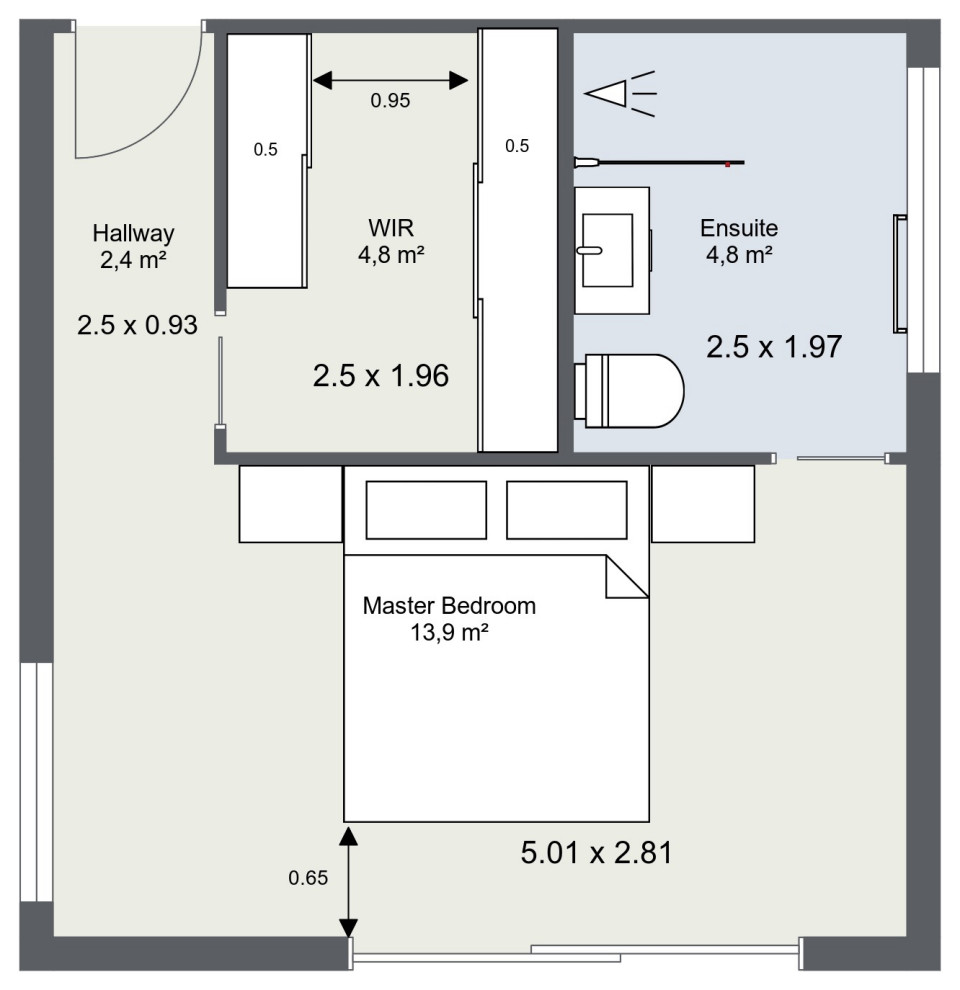
If you are renovating a property for the purpose of generating rental income, the ROI is often higher if you prioritize the master bedroom’s perceived luxury over its raw square footage. For instance, adding a walk-in closet or a double-vanity ensuite to a 200-square-foot room often yields a higher daily rate than simply making the room 250 square feet without those amenities.
The Psychology of the Premium Buyer
In the business of real estate, we often talk about “emotional equity.” The master bedroom is where the primary mortgage holder spends their time. From a marketing standpoint, a spacious master bedroom creates a sense of sanctuary. For a developer, the goal is to trigger an emotional response that justifies a premium price tag. By meeting or slightly exceeding the average size for the area, you minimize “buyer friction” and accelerate the conversion from a lead to a closed contract.
Future-Proofing Your Real Estate Portfolio: Size Trends and Liquidity
As we look toward the future of the housing market, several economic factors are beginning to influence what is considered an “ideal” average size for a master bedroom. Rising construction costs and the trend toward “missing middle” housing (townhomes and duplexes) are forcing a more surgical approach to space allocation.
Urban vs. Suburban Dynamics
In high-density urban markets like New York, San Francisco, or London, the average master bedroom size is significantly smaller, often hovering around 120 to 150 square feet. In these markets, the “Money” play is not about size, but about “smart” square footage. Custom built-ins and vertical storage can make a small room function like a larger one, preserving the asset’s value despite its limited footprint.
In contrast, suburban and exurban markets are seeing a “flight to space.” As remote work becomes a permanent fixture of the corporate world, the master bedroom is frequently being resized to include home offices. A master bedroom that averages 300 square feet today may be the new standard in 2030, as the room’s utility expands from a sleeping area to a multi-functional living suite.
Balancing Square Footage with Maintenance Costs
From a long-term financial planning perspective, investors must also consider the “hidden” costs of larger master bedrooms. More square footage means higher heating, ventilation, and air conditioning (HVAC) costs, higher property taxes, and higher insurance premiums. When calculating the Net Operating Income (NOI) of a rental property, these recurring expenses must be weighed against the potential increase in rent.
The “average” size of a master bedroom is a vital metric for anyone looking to build wealth through real estate. Whether you are a homeowner looking to maximize equity, a flipper seeking a high-ROI renovation, or a rental investor looking to increase cash flow, the dimensions of the primary suite are a cornerstone of your financial strategy. By understanding market standards, maintaining a favorable cost-to-value ratio, and anticipating future trends, you can ensure that your property remains a liquid and appreciating asset in any economic climate.
aViewFromTheCave is a participant in the Amazon Services LLC Associates Program, an affiliate advertising program designed to provide a means for sites to earn advertising fees by advertising and linking to Amazon.com. Amazon, the Amazon logo, AmazonSupply, and the AmazonSupply logo are trademarks of Amazon.com, Inc. or its affiliates. As an Amazon Associate we earn affiliate commissions from qualifying purchases.