
Choosing the right seating for your kitchen island or home bar is a fundamental aspect of interior design, yet it is one that often falls victim to a lack of precise measurement. While “bar stool height” sounds like a straightforward specification, the terminology is frequently misunderstood, leading to mismatched furniture and uncomfortable dining experiences. Achieving the correct proportions is not merely an aesthetic choice; it is a matter of ergonomic functionality. By aligning your stool height with your counter surfaces, you ensure a cohesive design language that enhances the utility of your space.
Understanding the Standard Classifications
In the world of interior design and furniture manufacturing, seating is categorized into three primary height tiers. Understanding these distinctions is the first step in avoiding the costly mistake of purchasing stools that are either too low to allow for comfortable dining or too high to fit beneath the counter apron.
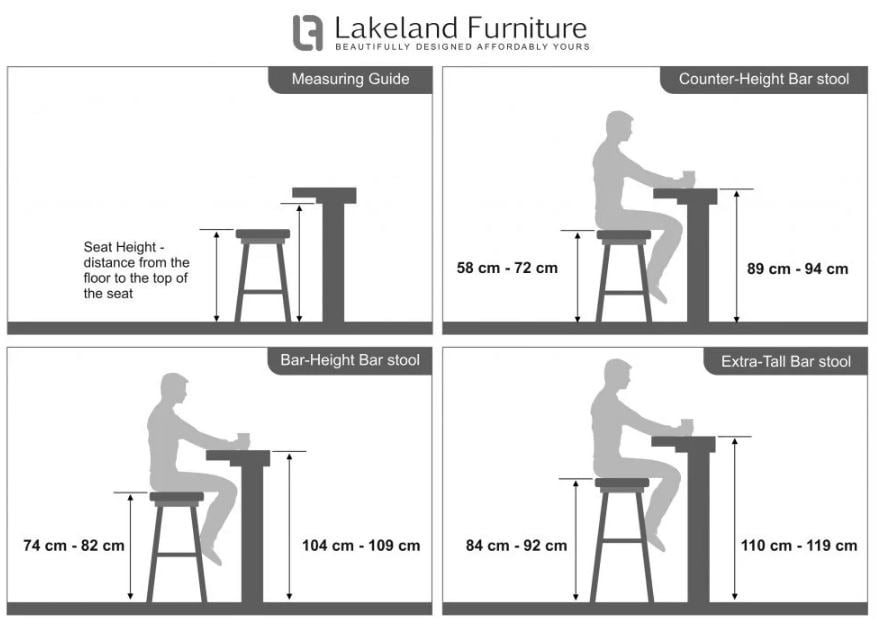
Counter Height: The Kitchen Staple
Counter height stools are designed specifically for kitchen islands and counters that stand at the industry standard of 36 inches from the floor. These stools typically feature a seat height ranging from 24 to 26 inches. The objective here is to provide a generous gap between the seat and the underside of the countertop, allowing for enough legroom for the average person to sit comfortably without their knees knocking against the cabinetry. When browsing, you will find that “counter height” is the most common variety for modern open-concept homes where the kitchen island doubles as a breakfast nook.
Bar Height: The Classic Tavern Experience
True bar height stools are intended for surfaces that stand 40 to 42 inches tall. This is the height you would typically encounter in a commercial pub or a dedicated home bar setup. These stools feature seat heights ranging from 28 to 30 inches. These are designed for a more elevated perspective and are ideal for social settings where guests might be transitioning between sitting and standing. Because these surfaces are higher, the stools often require footrests to ensure the user does not feel precariously perched, which is a critical design feature for comfort.
Spectator Height: The Elevated Alternative
Less common but increasingly popular in specialized interior layouts, spectator height stools (also known as extra-tall stools) are built for surfaces that reach 45 to 48 inches. These seats usually start at 33 inches or higher. These are generally reserved for specific architectural features, such as high-top gaming tables, outdoor bar railings, or custom-built home theater concessions. Because of their stature, they often require a design that incorporates a backrest and robust foot support to ensure safety and stability.
The Science of Clearance and Legroom
The most common error in interior design is failing to account for the “apron” of the counter. The apron is the section of wood or cabinetry that drops down from the underside of the countertop. Many homeowners measure from the floor to the very top of the counter, forgetting that the apron reduces the available clearance significantly.
Calculating the Perfect Gap
To ensure total comfort, the rule of thumb is to maintain a 9 to 12-inch gap between the seat of the stool and the underside of the counter. If your counter has a thick apron, you must measure the distance from the floor to the bottom edge of that apron, rather than the top of the counter. Using this measurement, subtract 10 inches to find the ideal seat height for your specific installation. Following this calculation prevents the “tight-fit” feeling that ruins the utility of a kitchen island.
The Footrest Factor
Ergonomics are not confined to the seat height. For stools that place the feet off the floor, a footrest is not an optional feature—it is a necessity. Without a footrest, the legs are left to dangle, which increases pressure on the back of the thighs and cuts off circulation. When selecting stools, ensure the footrest is positioned at a height that allows the user to rest their feet naturally while maintaining a 90-degree angle at the knees. If a stool lacks a footrest, it is usually unsuitable for extended periods of sitting, regardless of how aesthetically pleasing the design might be.

Measuring Your Space for Layout and Traffic
Beyond the height of the individual stool, you must consider the footprint of the seating arrangement as a whole. A beautiful bar area becomes a frustration if it creates a bottleneck in your floor plan.
Spacing Between Stools
To prevent your guests from bumping elbows, you need to calculate the width of each stool and the space between them. For a standard dining experience, allow for 24 to 30 inches of space from the center of one stool to the center of the next. This provides enough elbow room for individuals to maneuver without invading the personal space of their neighbors. If your stools have arms, you will naturally need to increase this distance to 30 inches to ensure that the chairs do not clash when tucked in.
Clearance Behind the Stools
Traffic flow is often overlooked until the stools are installed. You should ideally leave at least 30 to 36 inches of clearance between the back of the stool (when it is pulled out) and any walls, doorways, or walkways. This allows a person to sit down and stand up without obstructing a major thoroughfare in your home. If your kitchen island is located near a primary walking path, choosing backless stools that can be completely tucked under the counter when not in use is a superior design strategy for maximizing space.
Choosing the Right Design for Your Lifestyle
Once you have identified the required height, the aesthetic and functional design of the stool becomes the focus. The material and style you choose should reflect both the durability required for your usage habits and the broader interior design theme of your residence.
Fixed Height vs. Adjustable
Adjustable-height stools are a popular solution for households where the surface height is non-standard or where multiple people of varying heights will use the same seat. These stools typically utilize a pneumatic gas lift mechanism to raise or lower the seat. While convenient, adjustable stools often have a mechanical footprint—the base must be wide enough to support the lift—which can look bulky in smaller kitchens. Fixed-height stools, by contrast, offer a more stable, traditional look and are often more durable over the long term because they lack the moving parts that can wear out.
Materiality and Maintenance
The material of your stool should be determined by how the space is used. For a high-traffic breakfast bar in a home with young children, non-porous surfaces like powder-coated metal or easy-wipe synthetic leathers are ideal. For a formal home bar or a sophisticated entertaining space, upholstered stools with performance fabrics or solid wood construction can add warmth and texture.
Remember that wood stools, while elegant, can scratch flooring if they are moved frequently. Always use felt pads on the base of any stool legs to protect hardwood or tile. If you are opting for metal frames, ensure the finish is resistant to fingerprints and corrosion, especially if the stools are located near a sink or wet bar area where splashes are inevitable.

The Backrest Dilemma
The inclusion of a backrest is a trade-off between style and space. Backed stools provide superior comfort, making them better for long dinners or hours spent working at a laptop. However, they can create a visual “wall” that interrupts the sightlines of an open-concept room. Backless stools are the minimalist’s choice; they disappear beneath the counter when not in use and keep the room feeling airy and expansive. If your kitchen serves as the primary gathering point for guests, prioritize comfort and invest in backed seating. If the island is secondary or the room is limited in square footage, lean into the streamlined, backless aesthetic.
By applying these precise measurements and ergonomic considerations, you can transform your kitchen or bar area from a simple furniture collection into a perfectly calibrated social and dining environment. Precision in measurement is the foundation of high-end interior design; take the time to verify your counter height and clearance, and your home will be as functional as it is beautiful.
aViewFromTheCave is a participant in the Amazon Services LLC Associates Program, an affiliate advertising program designed to provide a means for sites to earn advertising fees by advertising and linking to Amazon.com. Amazon, the Amazon logo, AmazonSupply, and the AmazonSupply logo are trademarks of Amazon.com, Inc. or its affiliates. As an Amazon Associate we earn affiliate commissions from qualifying purchases.