
The seemingly simple question of “what is standard counter height” quickly evolves into a surprisingly complex discussion when we consider its impact on our daily lives and the underlying financial considerations. While often overlooked in the grand scheme of home renovation or commercial design, understanding standard counter heights is crucial for optimizing functionality, ensuring comfort, and ultimately, impacting the financial investment of any project. This exploration delves into the established norms, the factors influencing variations, and the significant financial implications associated with these seemingly minor details.
The Foundation of Functionality: Understanding Standard Counter Heights
Standard counter heights are not arbitrary figures; they are the result of decades of ergonomic research, user experience, and industry consensus. These dimensions are designed to facilitate a wide range of activities, from food preparation in kitchens to transactions in retail environments, and even the deployment of technological interfaces in modern workspaces. The primary goal is to create a comfortable and efficient interaction point for the average user, minimizing strain and maximizing productivity.
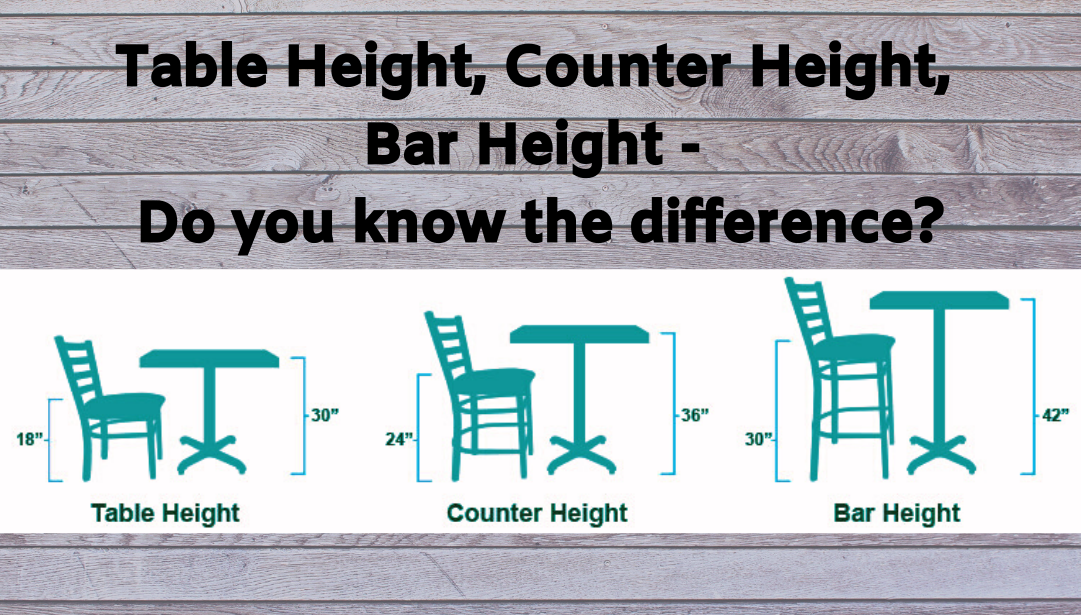
Kitchen Counters: The Heart of the Home and Its Ergonomic Blueprint
The most common association with counter height is the kitchen. For residential kitchens, the universally accepted standard is 36 inches (91.4 cm) from the finished floor to the top of the countertop. This height is a carefully calibrated compromise, designed to accommodate the majority of adults for tasks such as chopping vegetables, kneading dough, and washing dishes.
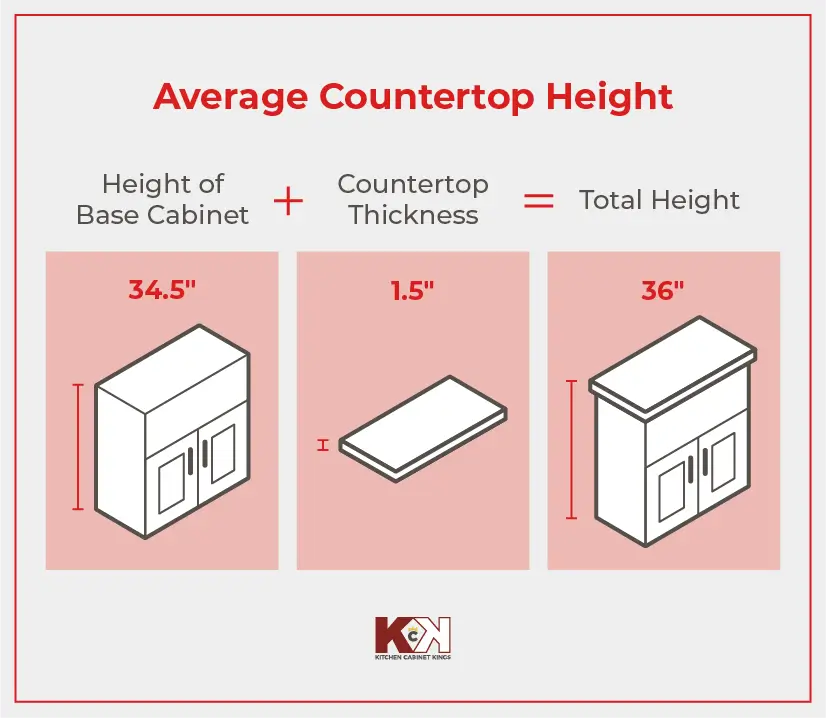
- The 36-Inch Standard: A Historical Perspective: The 36-inch height became the de facto standard largely due to the prevalence of standard base cabinet dimensions. In the mid-20th century, as modular kitchen components gained popularity, base cabinets were typically manufactured at 34.5 inches. When topped with a standard 1.5-inch thick countertop (often laminate or butcher block), this resulted in the familiar 36-inch working surface. This standardization made kitchens more accessible and cost-effective for mass production and consumer purchase.
- Ergonomics and Task Suitability: This height is ideal for standing tasks for individuals with an average height of 5’5″ to 5’11”. It allows for a comfortable elbow angle of approximately 90 degrees when performing most kitchen chores, reducing the risk of back strain and repetitive stress injuries. For those performing more intricate tasks, like precise chopping, a slightly lower surface might be preferred, while those who are taller might find a slightly higher counter more comfortable for reducing bending.
- The Impact of Appliance Integration: The integration of standard-sized appliances, such as dishwashers and under-counter refrigerators, further cemented the 36-inch standard. These appliances are designed to fit seamlessly beneath a 36-inch high counter, ensuring a cohesive and functional kitchen layout. Any deviation from this height would necessitate custom cabinetry and appliance modifications, significantly increasing costs.
Bathroom Vanities: Balancing Aesthetics and Practicality
While often overlooked in discussions of “counter height,” bathroom vanities share similar considerations. The standard height for bathroom vanities has traditionally mirrored kitchen counters at 36 inches. However, there has been a noticeable trend towards lower vanities, often around 30 to 32 inches, in recent years.
- The Evolution of Bathroom Design: This shift can be attributed to a few factors. Firstly, a desire for a more spa-like and accessible feel in bathrooms. Lower vanities can make sinks feel more prominent and provide a more relaxed setting. Secondly, the increasing popularity of vessel sinks has naturally led to lower base cabinets to maintain a comfortable overall basin height.
- Accessibility and User Needs: For certain user groups, particularly children and individuals who are shorter, a lower vanity height can be more practical. It allows for easier access to the sink and mirror without the need for stools or excessive leaning. However, for taller individuals, a 36-inch vanity can still be more comfortable for everyday grooming.
- Material Considerations and Cost: The material of the countertop can also influence the perceived height and the overall cost. For instance, a thick granite slab on a 30-inch cabinet will result in a higher overall counter than a thinner laminate on a 36-inch cabinet. This choice has direct financial implications in terms of material selection and installation.
Commercial and Specialized Applications: Tailoring to the Task
Beyond the residential realm, counter heights play a critical role in various commercial and specialized settings. These heights are often dictated by specific operational needs, safety regulations, and the type of equipment being used.
- Retail and Service Counters: In retail environments, service counters are typically designed for efficient customer interaction and transaction processing. While a 36-inch height is common, variations exist. For instance, cash wrap counters might be slightly lower to accommodate paperwork and comfortable typing, perhaps in the 34-35 inch range. Conversely, high-end display counters might be adjusted for aesthetic purposes or to showcase merchandise effectively. The choice is a deliberate marketing and customer experience decision.
- Healthcare and Laboratory Settings: In medical and laboratory environments, counter heights are often dictated by specialized equipment and hygiene protocols. Standard heights might be adapted to accommodate specific machinery, ergonomic needs for detailed work, or to facilitate easy cleaning and sterilization. For instance, surgical prep areas might have custom-height counters to align with specific procedures and instrument trays. These custom solutions often come with a significant premium.
- Workstations and Technology Integration: Modern office environments and tech-focused workspaces are increasingly re-evaluating standard counter heights. Standing desks and sit-stand workstations have become commonplace, offering adjustable heights to promote healthier work habits. However, fixed-height workstations, like those in server rooms or tech support areas, might be set at varying heights depending on the equipment and the tasks performed. The integration of technology often dictates the optimal height for user interaction with screens, keyboards, and other devices.
The Financial Blueprint: How Counter Height Impacts Your Investment
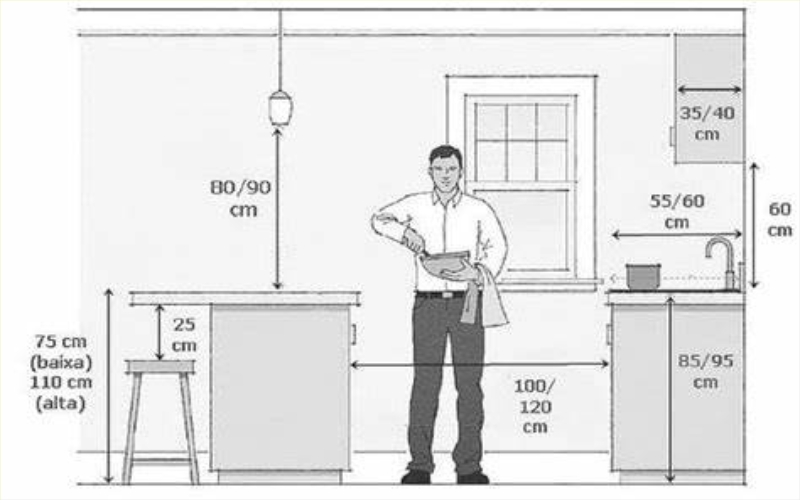
The seemingly innocuous decision of counter height is intrinsically linked to the financial outlay of any renovation or construction project. From material choices to custom fabrication, these dimensions have a tangible impact on your budget. Understanding these financial implications is crucial for making informed decisions and avoiding costly oversights.
Material Selection and Its Monetary Influence
The chosen material for your countertop is a significant cost driver, and its interaction with standard or custom counter heights can further amplify these expenses.
- Stone and Solid Surface Materials: Granite, quartz, marble, and solid surface countertops are popular choices, offering durability and aesthetic appeal. The cost of these materials is often priced per square foot, but the thickness of the slab also plays a role. A thicker slab, while providing a more substantial feel, will also be more expensive. When considering non-standard heights, especially for taller or shorter individuals, the amount of material required to achieve that height through cabinetry and countertop thickness can add up. Custom edge profiles and finishes, often desired with unique heights, also contribute to the overall cost.
- Laminate and Wood Countertops: Laminate countertops offer a budget-friendly option, and their standard thickness is generally compatible with 36-inch heights. However, if a non-standard height is desired, achieving this with laminate might require custom-built base cabinets, as pre-fabricated laminate countertops are typically designed for standard dimensions. Similarly, butcher block or wood countertops are often sold in standard thicknesses and lengths. Customizing these for non-standard heights could involve significant labor costs for cutting, fitting, and finishing.
- The “Cost of Custom”: Any deviation from standard counter heights almost invariably leads to custom cabinetry. Standard base cabinets are mass-produced and readily available, keeping costs down. Custom cabinets are built to order, requiring specialized design, fabrication, and installation. This “cost of custom” can add anywhere from 20% to 100% or more to the cabinetry budget, depending on the complexity and materials. This is a direct financial consequence of opting for non-standard heights.
Cabinetry and Structural Considerations: The Unseen Expenses
The base cabinets are the structural foundation of your countertop, and their dimensions are inextricably linked to the final counter height.
- Standard Base Cabinets: As mentioned, standard base cabinets are typically 34.5 inches tall. When combined with a 1.5-inch countertop, this results in the ubiquitous 36-inch counter height. The widespread availability of these cabinets makes them the most cost-effective option for achieving standard heights.
- Achieving Non-Standard Heights: To achieve a counter height lower than 36 inches, one might opt for shorter base cabinets (e.g., 30 or 32 inches) and a standard thickness countertop. Alternatively, custom-built cabinets can be fabricated to any desired height. To achieve a counter height higher than 36 inches, one would typically use standard base cabinets and opt for a thicker countertop material, or commission custom cabinets of increased height. Each of these adjustments impacts the overall structural integrity and the cost of materials and labor.
- The “Knee Wall” or Raiser Option: In some instances, particularly for islands or peninsulas where plumbing or electrical work might necessitate a certain cabinet depth, designers might use a “knee wall” or a structural riser beneath the countertop to achieve a desired height. This adds complexity and material costs to the project, often becoming a more expensive solution than simply adjusting cabinet dimensions.
The Ripple Effect: Appliances, Plumbing, and Electrical
Beyond the immediate cost of countertops and cabinets, non-standard counter heights can trigger a cascade of additional expenses related to integrated elements.
- Appliance Fitment and Modification: Standard appliances, like dishwashers, are designed to fit within a 36-inch height allowance. If you opt for a significantly different counter height, you might find that standard appliances no longer fit without modifications. This could mean purchasing custom-sized appliances, which are considerably more expensive, or paying for costly adjustments to existing appliance openings. For example, a shorter counter height might require a specific, narrower dishwasher, or a taller counter might require raising the dishwasher opening within the cabinetry, necessitating custom work.
- Plumbing and Electrical Reconfiguration: Plumbing and electrical outlets are typically installed at standard heights within cabinetry. If you significantly alter the counter height, especially in a kitchen or bathroom, you may need to reconfigure plumbing lines and electrical wiring to accommodate the new dimensions. This can involve moving pipes, rerouting wires, and potentially adding or relocating outlets, all of which incur professional labor costs. The cost of a plumber and electrician is not insignificant, and these unexpected adjustments can add substantially to the project’s overall budget.
- Ergonomic Compromises and Long-Term Costs: While not always immediately apparent in the initial budget, opting for a non-standard counter height that compromises ergonomics can lead to long-term costs. Increased strain on the body from working at an unsuitable height can lead to discomfort, pain, and potentially even injuries. This could translate into future medical expenses or a reduced ability to perform tasks comfortably in your own home. While difficult to quantify in a renovation budget, the human element is a significant, albeit often unacknowledged, financial consideration.
Conclusion: The Strategic Value of Standard Counter Height
In conclusion, the question of “what is standard counter height” extends far beyond a simple measurement. It is a foundational element of design that directly influences functionality, user experience, and, crucially, financial investment. The universally recognized 36-inch standard for kitchen counters, for example, is not merely an arbitrary number but a testament to ergonomic principles and industry-wide standardization that has historically made kitchens more accessible and affordable to design and build.
While variations exist and can be achieved, it is imperative to understand the financial implications that accompany any deviation. The decision to move away from standard dimensions necessitates a thorough consideration of custom cabinetry, material choices, appliance integration, and even potential plumbing and electrical adjustments. Each of these elements carries its own associated costs, and when compounded, can significantly inflate the overall budget of a project.
For those undertaking renovations or new construction, a proactive approach to understanding standard counter heights and their associated costs is paramount. Consulting with designers, contractors, and suppliers early in the process can help to identify potential budget overruns and explore cost-effective solutions. Ultimately, while customisation offers personalization, embracing standard counter heights often represents the most financially prudent and functionally sound approach for the majority of applications, ensuring a well-designed, comfortable, and economically viable space.
aViewFromTheCave is a participant in the Amazon Services LLC Associates Program, an affiliate advertising program designed to provide a means for sites to earn advertising fees by advertising and linking to Amazon.com. Amazon, the Amazon logo, AmazonSupply, and the AmazonSupply logo are trademarks of Amazon.com, Inc. or its affiliates. As an Amazon Associate we earn affiliate commissions from qualifying purchases.