
Revit, a cornerstone of modern architectural, engineering, and construction (AEC) workflows, stands as a testament to the industry’s evolution from two-dimensional drafting to intelligent, data-rich three-dimensional modeling. More than just a drawing tool, Revit is a robust Building Information Modeling (BIM) software developed by Autodesk, designed to enable professionals to design, document, and visualize building projects with unparalleled precision and collaborative efficiency. It fundamentally transforms how buildings are conceived, built, and managed throughout their entire lifecycle. By unifying design, construction, and operational data into a single, cohesive model, Revit empowers architects, structural engineers, MEP (mechanical, electrical, plumbing) engineers, and contractors to work in a coordinated environment, reducing errors, enhancing communication, and ultimately delivering superior project outcomes.
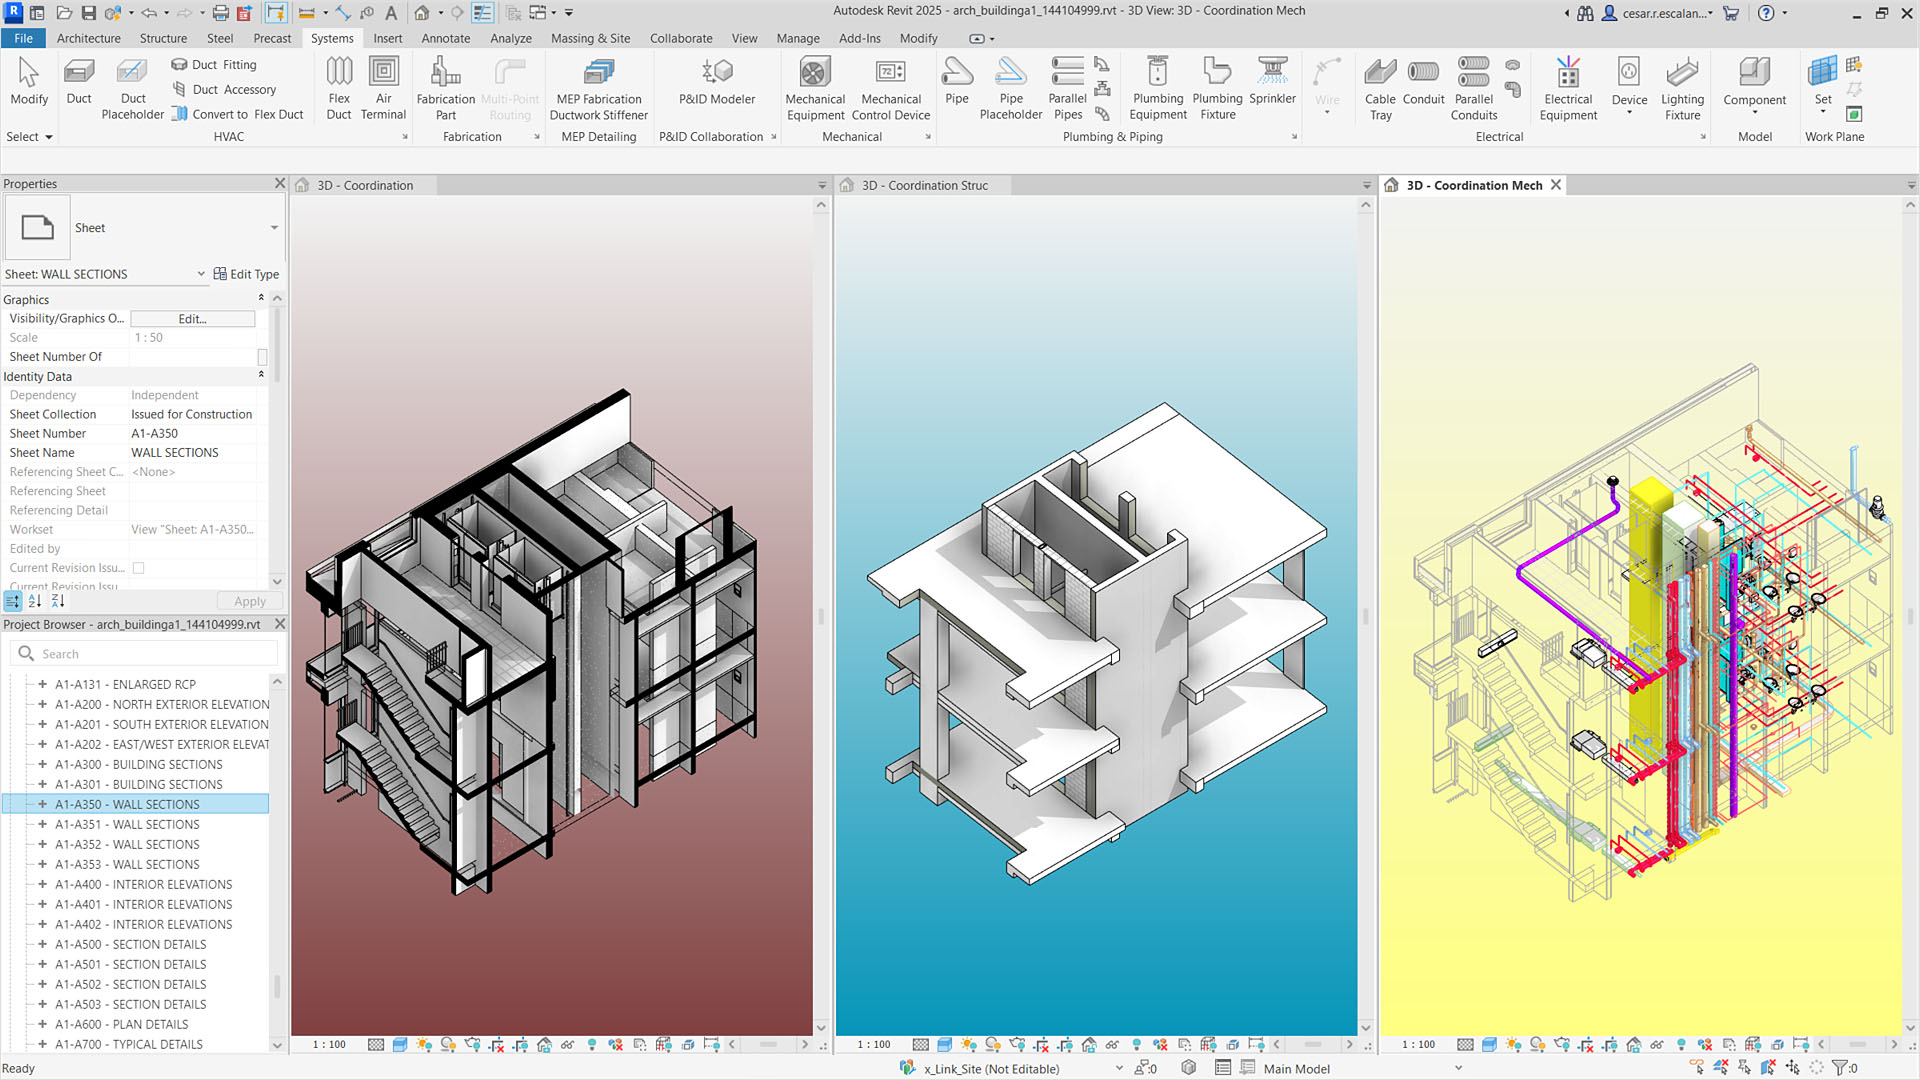
The Foundation of Modern BIM
To truly understand Revit, one must first grasp its underlying philosophy: Building Information Modeling (BIM). Revit isn’t merely a software for BIM; it is arguably the most widely adopted platform that embodies the principles of BIM, facilitating a paradigm shift in how the built environment is approached.
Beyond 2D CAD: The Paradigm Shift
For decades, the AEC industry relied heavily on Computer-Aided Design (CAD) software, which primarily focused on creating 2D drawings like plans, sections, and elevations. While a significant leap from manual drafting, CAD drawings were essentially digital representations of lines and arcs, lacking inherent intelligence or data about the building components they depicted. Changes in one view required manual updates in all other related views, leading to a laborious, error-prone, and inefficient process. Revit, born in the late 1990s and acquired by Autodesk in 2002, introduced a revolutionary concept: a single, integrated model where all views are interlinked and derived from the same underlying data. This meant a change made anywhere in the model (be it a plan, a section, an elevation, or a 3D view) would automatically propagate throughout the entire project, ensuring consistency and accuracy. This shift from “drawing-centric” to “model-centric” represents a fundamental change in how design information is created, managed, and shared.
Understanding Building Information Modeling (BIM)
BIM is not just a software; it’s a process and a methodology that involves the generation and management of digital representations of physical and functional characteristics of places. A BIM model is a data-rich representation of a building, comprising intelligent components (such as walls, doors, windows, and structural elements) that carry specific information beyond their geometric form. For instance, a wall in Revit isn’t just a collection of lines; it knows its material composition, fire rating, thermal properties, cost, and even its specific manufacturer. This wealth of embedded data allows for sophisticated analysis, quantity take-offs, scheduling, and lifecycle management, extending BIM’s value far beyond the design phase into construction and operations. Revit is specifically designed to facilitate this process, providing the tools necessary to create and manage these intelligent models.
Revit’s Core Principles: Parametric and Associative
At the heart of Revit’s power lie its parametric and associative capabilities. Every element in a Revit model is a parametric component or “family,” meaning its dimensions and properties are driven by parameters. If you change a parameter (e.g., the width of a door), the software automatically adjusts the geometry and all related documentation. This makes design modifications quick, precise, and consistent.
Furthermore, Revit is deeply associative. All views, schedules, and annotations are linked to the central model. If you move a wall in a plan view, it automatically updates in all section, elevation, and 3D views, as well as in any related schedules (like a door schedule that might be affected by the wall’s new position). This eliminates the tedious manual coordination required in traditional CAD workflows and drastically reduces the potential for errors, saving immense amounts of time and ensuring that the project documentation always reflects the latest design intent.
Key Features and Capabilities of Revit
Revit’s extensive feature set is meticulously designed to support the diverse needs of multidisciplinary AEC teams, fostering a comprehensive and integrated design environment.
Discipline-Specific Toolsets: Architecture, Structure, MEP
Revit is not a monolithic tool but rather a suite of integrated applications tailored for specific disciplines.
-
Revit Architecture: Provides tools for architectural design, including conceptual massing, modeling walls, doors, windows, roofs, floors, ceilings, stairs, and railings. It enables architects to create photorealistic renderings and walkthroughs.
-
Revit Structure: Offers tools for structural engineers to model and analyze structural elements such as beams, columns, foundations, and reinforcement. It facilitates the creation of structural documentation and analysis models that can be exported to other structural analysis software.
-
Revit MEP: Contains tools for mechanical, electrical, and plumbing engineers to design and model HVAC systems, electrical circuits, lighting fixtures, and plumbing networks. It supports clash detection and system performance analysis to optimize building services.
Each discipline works within the same Revit platform, accessing a shared model, which inherently promotes coordination and conflict resolution.
Intelligent Modeling and Data Richness
One of Revit’s most defining characteristics is its ability to create “intelligent” models. Unlike simple 3D shapes, every component in Revit is an object (a “family”) with associated data and behaviors. For example, a window family not only has dimensions but also properties like U-value, material finishes, manufacturer, and cost. This data can be extracted into schedules (e.g., a window schedule listing all windows, their types, and quantities), used for energy analysis, or integrated with cost estimation software. This data richness transforms the model from a mere representation into a comprehensive database of building information, valuable at every stage of the project.
Collaboration and Cloud Integration
Collaboration is central to Revit’s design. Multiple users from different disciplines can work concurrently on the same central model, either locally on a network or leveraging cloud-based platforms like Autodesk BIM 360 (now Autodesk Construction Cloud). This real-time collaboration ensures that everyone is working with the most up-to-date information, minimizing communication gaps and facilitating early clash detection. Cloud integration further extends this capability, allowing distributed teams to access and contribute to projects from anywhere, at any time, enhancing flexibility and project delivery speed. Features like worksharing, where users “borrow” elements for editing and then synchronize their changes, manage potential conflicts seamlessly.
Visualization and Documentation
Revit excels in both visualization and documentation. From the model, users can generate high-quality 2D documentation, including floor plans, sections, elevations, details, and schedules, all automatically coordinated. The software also offers powerful 3D visualization tools, allowing for the creation of realistic renderings, animated walkthroughs, and exploded axonometric views. These visualization capabilities are invaluable for communicating design intent to clients and stakeholders, aiding in design reviews, and marketing the project effectively. The ability to automatically derive consistent documentation from the 3D model drastically reduces manual drafting time and ensures accuracy across all deliverables.
Who Uses Revit and Why?
Revit’s multidisciplinary capabilities make it an indispensable tool for a wide array of professionals across the AEC industry, each leveraging its unique strengths to optimize their specific workflows.
Architects and Designers: Bringing Concepts to Life
Architects are arguably the most prominent users of Revit. They utilize it from conceptual design through construction documentation. Revit allows architects to rapidly iterate on design ideas in 3D, exploring different forms, materials, and spatial arrangements. Its ability to generate immediate plans, sections, and elevations from a single model helps them to communicate design intent clearly to clients and consultants. The parametric nature accelerates design changes, while the embedded data supports early-stage performance analysis, material take-offs, and environmental considerations, pushing sustainable design practices to the forefront.
Structural Engineers: Ensuring Integrity and Efficiency
Structural engineers use Revit Structure to model the building’s skeletal system – beams, columns, foundations, and slabs – ensuring structural integrity and compliance with building codes. They can collaborate directly with architects on the same model, making real-time adjustments as design evolves. Revit’s analytical model capabilities allow engineers to export their structural models to analysis software (like Autodesk Robot Structural Analysis Professional or SAP2000), streamline calculations, and optimize material usage, contributing to safer and more efficient building designs.

MEP Engineers: Optimizing Systems for Performance
Mechanical, Electrical, and Plumbing (MEP) engineers employ Revit MEP to design and coordinate the complex network of building services. They model HVAC ducts, piping, electrical conduits, and fixtures within the shared BIM model, conducting space analysis and energy performance studies. Revit’s clash detection features are particularly crucial here, identifying potential conflicts between different building systems (e.g., a duct colliding with a structural beam) before construction begins, thereby preventing costly on-site rework and ensuring optimal system performance and maintenance accessibility.
Contractors and Fabricators: Streamlining Construction
For contractors, Revit facilitates improved construction planning and project management. The rich data within the BIM model can be used for accurate quantity take-offs, cost estimation, and detailed construction sequencing (4D BIM – adding time as a dimension). Fabricators can leverage the highly detailed models to produce shop drawings and prefabricate components off-site, leading to faster construction times, reduced waste, and higher quality installations. The ability to visualize the construction process in 3D helps identify potential site logistics issues and optimize workflows.
Owners and Facility Managers: Lifecycle Management
The value of Revit and BIM extends well beyond construction. Building owners and facility managers can inherit the as-built BIM model, which becomes an invaluable digital twin for facility operations and maintenance. This model contains comprehensive information about every asset – equipment specifications, maintenance schedules, warranty information, and performance data. This enables more efficient space planning, asset tracking, predictive maintenance, and energy management, significantly reducing operational costs over the building’s lifespan and supporting better decision-making for future renovations or expansions.
The Advantages of Adopting Revit in AEC Projects
The widespread adoption of Revit isn’t merely a trend; it’s driven by tangible benefits that significantly enhance project delivery across the entire AEC spectrum.
Enhanced Design Accuracy and Reduced Errors
By creating a single, coordinated model, Revit inherently reduces design discrepancies. Any change made to a component automatically updates all associated views and schedules, virtually eliminating manual errors common in traditional 2D workflows. This leads to higher quality documentation and fewer costly surprises during construction. The comprehensive nature of the model means that design inconsistencies are flagged early, before they escalate into major problems on site.
Improved Project Coordination and Communication
Revit fosters a truly collaborative environment where all project stakeholders work within or reference the same central model. This improves communication, as everyone has access to the most current information. Integrated clash detection tools allow architects, structural engineers, and MEP engineers to identify and resolve conflicts digitally before groundbreaking, preventing costly rework and delays during construction. This proactive approach to coordination streamlines the entire project timeline.
Cost and Time Efficiencies
The efficiencies gained through Revit are multifaceted. Reduced errors and rework, expedited documentation generation, improved coordination, and better visualization all contribute to significant time savings. Furthermore, accurate quantity take-offs directly from the model provide more reliable cost estimations, helping project managers stay within budget. The ability to simulate construction sequences (4D BIM) and conduct prefabrication also contributes to leaner, more efficient construction processes, ultimately leading to lower overall project costs.
Sustainable Design and Performance Analysis
Revit empowers designers to integrate sustainable practices from the outset. The intelligent components carry data that can be used for energy analysis, daylighting studies, and material performance assessments. Architects can quickly evaluate the environmental impact of different design choices, optimizing for energy efficiency, passive heating/cooling, and material sustainability. This capability is crucial for achieving green building certifications and designing truly high-performance buildings that minimize their ecological footprint throughout their lifecycle.
Future-Proofing with Digital Twins
The comprehensive, data-rich model created in Revit serves as the foundation for a “digital twin” of the physical building. This digital replica can be continuously updated with real-time operational data, providing invaluable insights for facility management, predictive maintenance, and future renovations. This long-term value ensures that the initial investment in BIM modeling continues to pay dividends throughout the building’s operational life, making the asset more efficient, responsive, and adaptable to future needs.
Challenges and the Future of Revit
While Revit offers immense advantages, its adoption isn’t without its challenges, and its future continues to evolve with technological advancements.
Learning Curve and Implementation Costs
One of the primary hurdles for new users and firms is the significant learning curve associated with Revit. Unlike simpler CAD programs, Revit requires a fundamental shift in thinking from 2D drafting to intelligent 3D modeling. This necessitates substantial training and a commitment to new workflows. Furthermore, implementing Revit across an organization involves not only software licenses but also investment in high-performance hardware, IT infrastructure, and continuous professional development, representing a notable upfront cost for some firms.
Interoperability and OpenBIM Standards
Despite its dominance, Revit operates within a broader ecosystem of software. Interoperability – the ability for different software applications to exchange data – remains a crucial challenge. While Revit supports various export formats, including IFC (Industry Foundation Classes), which is an open-standard BIM format, seamless data exchange between Revit and other specialized analysis or visualization tools can sometimes require workarounds or lead to data loss. The industry’s push towards OpenBIM standards aims to create a more universally compatible digital environment, which Revit continues to integrate with.

Integration with Emerging Technologies (AI, VR/AR)
The future of Revit is closely tied to its integration with rapidly emerging technologies. Artificial Intelligence (AI) and machine learning are poised to automate routine design tasks, optimize building layouts, and enhance performance analysis within BIM models. Virtual Reality (VR) and Augmented Reality (AR) are transforming how designs are reviewed and experienced, allowing stakeholders to “walk through” buildings before they are built, or overlay digital information onto physical construction sites. Autodesk is actively investing in these integrations, pushing Revit towards becoming an even more intelligent, immersive, and automated design and construction platform, ensuring its continued relevance at the forefront of the AEC industry’s digital transformation.
In conclusion, Revit software stands as a powerful, intelligent, and collaborative platform that has fundamentally reshaped the architectural, engineering, and construction industries. By moving beyond traditional 2D drafting to a data-rich, model-centric approach, it empowers professionals to design, build, and manage projects with greater accuracy, efficiency, and insight, driving the built environment into a more connected and sustainable future.
aViewFromTheCave is a participant in the Amazon Services LLC Associates Program, an affiliate advertising program designed to provide a means for sites to earn advertising fees by advertising and linking to Amazon.com. Amazon, the Amazon logo, AmazonSupply, and the AmazonSupply logo are trademarks of Amazon.com, Inc. or its affiliates. As an Amazon Associate we earn affiliate commissions from qualifying purchases.